
Write a Brief
Your requirements need to be clearly understood.
Identify what it is about the home that is causing you problems. At Gary Arnold Architects, we help you refine your requirements by going through questions. The more we get to know you the more appropriate the questions will be.
- Is your house cluttered?
- Do you find it problematic to keep your home organized?
- Is your home too dark or depressing?
- Is there inadequate space for working, socializing, and relaxing or do you need that extra bedroom?
- Do you want to bring the Wow factor into your home?
- Do you want to improve the flow of the house?
- Do you want to make your home more reflective of who you are?
- Do you want to increase the value of your home?
- We advise our Clients to share photographs of projects they love and aspire for.
Once we understand your requirements, Gary Arnold Architects will begin with the design phase. We explore and develop options until you are ready to proceed to the next stage. This can involve all or any of the below:
- Meet with an Architect to walk and talk through the options. We offer our opinion about the pros and cons of each option.
- We prepare sketches, and floor plans options for you to consider and discuss
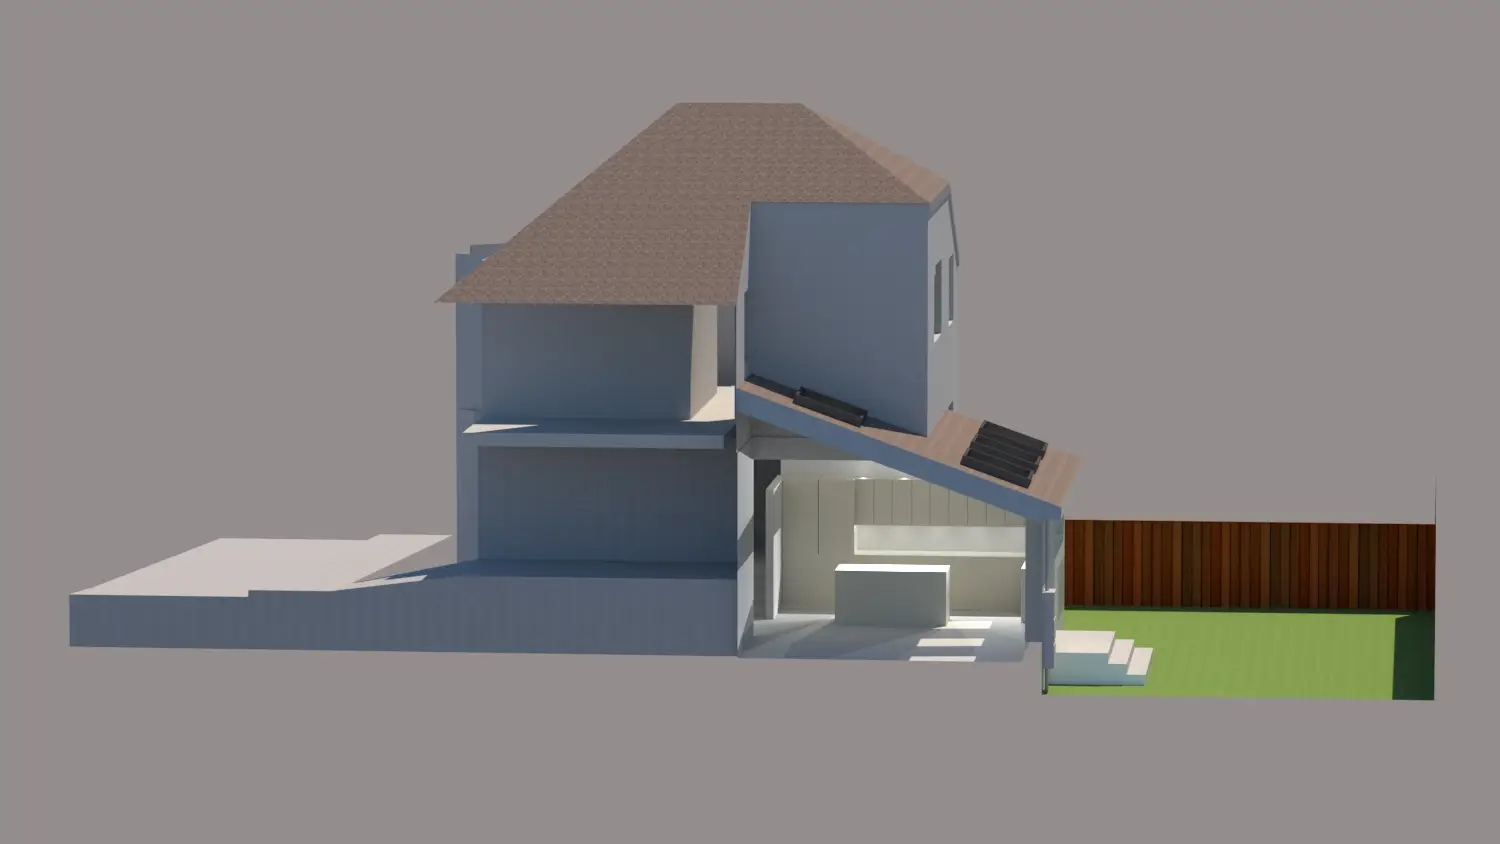
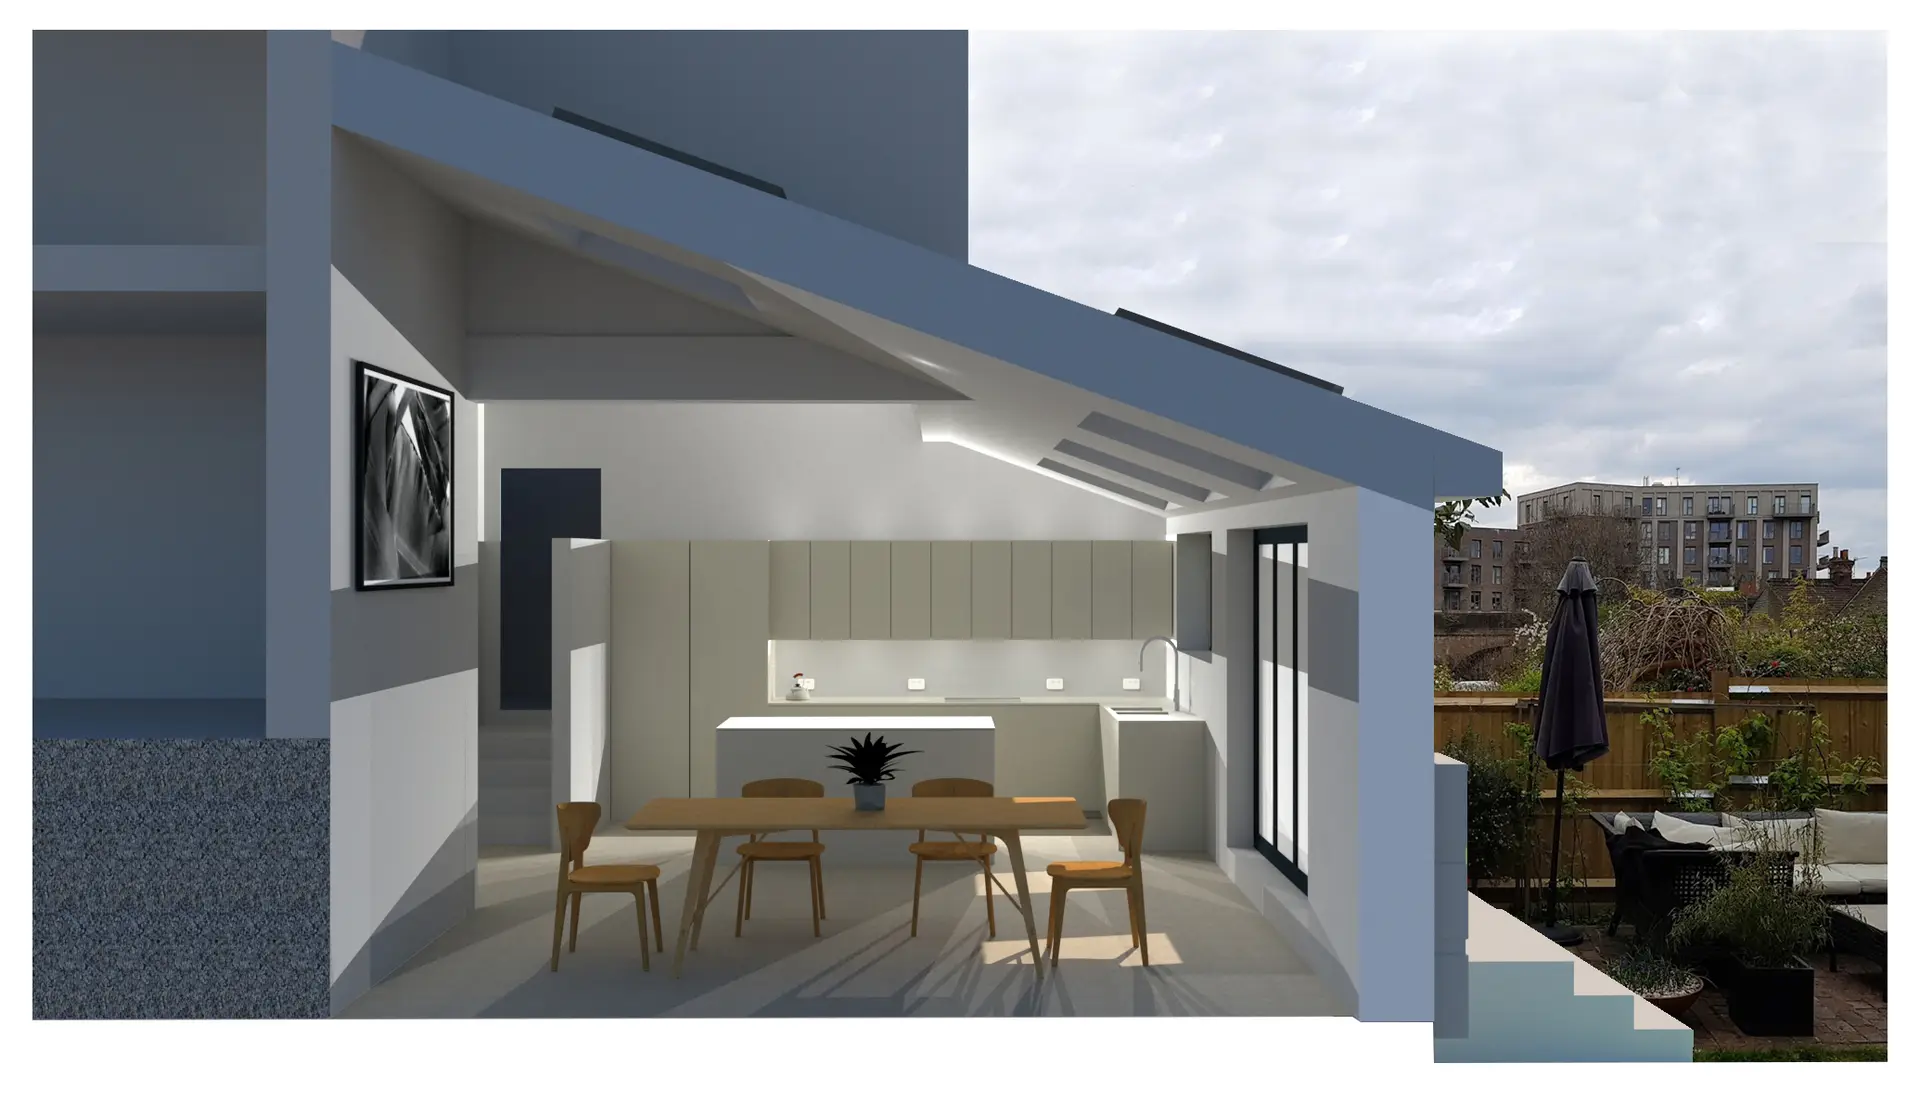
- We prepare 3D model visualisation to help you to envisage the options
- We can prepare scale models to help you envisage the options
- We can show you photographs of similar projects
When you are confident about how to proceed, we move on to the next step: submit a planning application or get builder quotations.

Check your budget
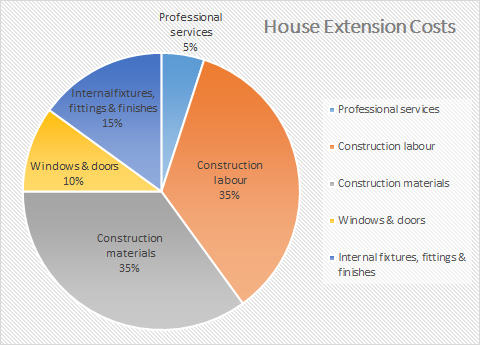
For projects below £100k, 5-10% should be allowed for professional services and the remainder for the construction work and materials. Here’s a rough idea of the breakdown of the fee for small-scale residential projects.
If the design is complicated, we usually get quotations before submitting a planning application to ensure the plan is within budget. Once we have confirmed that the budget is satisfactory, we can proceed to the planning application stage.
The Planning application usually takes eight weeks to be decided. Once the Town planners have approved the design proposals, we will begin the detailed design for the project.
The detailed design will include the construction information that the structural engineer and builder will need to design and build the proposed plan. Therefore, detailed design information is also essential to the Building Regulations application. This could include a Schedule of Works and a specification. Whatever is appropriate for your project, you can trust Gary Arnold Architects to advise you accordingly.
Bonus Tip
When starting your project, Gary Arnold Architects understands that the Architect you choose is the essential factor. The Architect should be the best fit for you, someone who compliments your personality and outlook. Your priorities will show through into the finished product once completed.
We have a strong affinity with a contemporary site-specific design that respects the existing site and, most importantly, the spatial needs of the homeowner. We do not endorse ‘off-the-shelf’ solutions but encourage bespoke design in every project. We strongly believe that society needs to be more equal and that reducing inequality should be paramount, and this informs all of our design decisions in one way or another. As such, we want to enable our Client’s homes and spaces to be more effective in supporting their personal growth and mental health.
We believe that spaces should be ethical and should make us feel comfortable and happy. We strive for this through our work and how we work. As such, we do not accept everyone as our Clients. If we feel a potential Client is contrary to our ethics, we will not work with them. At Gary Arnold Architects our own happiness is as valuable as our Clients and we firmly believe this attitude leads to better results for our Clients.
If you are considering extending or renovating your home, please contact Gary Arnold Architects for an initial consultation or visit our fees page for more information.
