
uspended Timber Floors
When we refer to timber floors, we are primarily interested in the structural construction of the floor, not the floor finish. The floor construction is an important design decision, even though it is not something you can see.
The floor’s strength and access requirements are two of the essential aspects that we consider during the design stage. The floor construction is a fundamental decision as it is not easily changed. Concrete beams and panels are heavy and will often require a crane to lift them into position at additional cost. If crane access is not possible, restricted access through the houses will limit the length of any floor beams.
Most houses in and around London were constructed during the Victorian period 1837-1901; Queen Victoria’s reign was a period of high national self-confidence and wealth and access to more trees than today. Today most timber is imported into the UK.
During the Victorian period, timber joist floors were the only practical choice as concrete was not widespread due to its relative complexity and quality control issues. Despite this, concrete floor slabs were still used in sculleries and hallways because there were more susceptible to flooding and water ingress from occupants.
Suspended timber joist ground floors are still widely used today due to the perception that it is more sensible to match the existing construction as far as possible. There are benefits of using this type of floor. It is easier to gain access below for running pipework and electrics; timber joists a lighter so cranes are not required, and fewer people are required to carry them.
The easiness of adding pipes for central heating systems or underfloor heating is beneficial for current and future requirements. As our homes become more intelligent, our need to integrate modern technology will increase. We need to accommodate additional electric cables for electric power sockets, USB points, TV and Ethernet sockets and an increasing plethora of Wifi gadgets.
As our homes become technologically advanced, the questions regarding their environmental impact will become more apparent.
We have to deal with contradictory issues to make homes comfortable. Whilst reducing heat loss through the external fabric of the building, we must maintain fresh air and ventilation.
Our technology attempts to address environmental issues borne by the increasing population, but it often fails us. We often ignore the current and future impact on our health and environment.
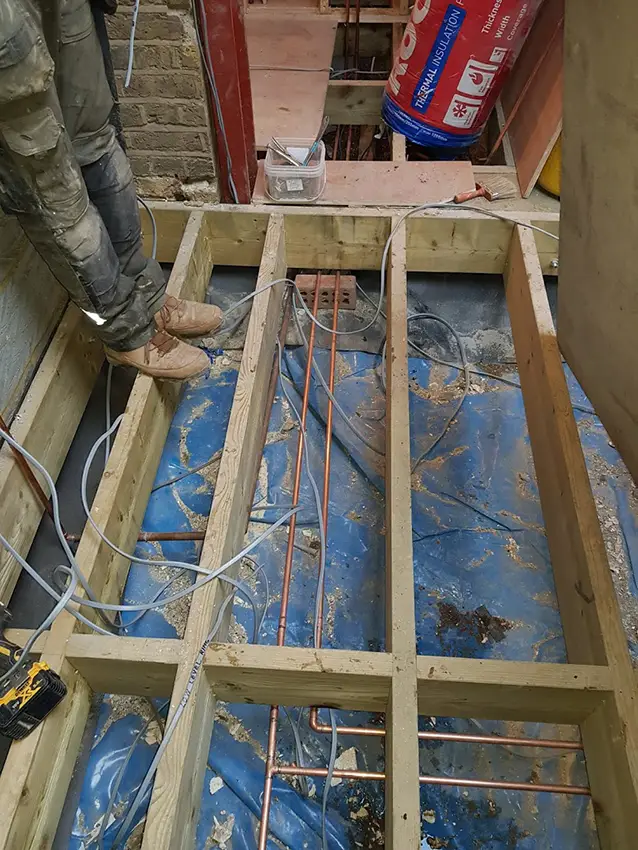
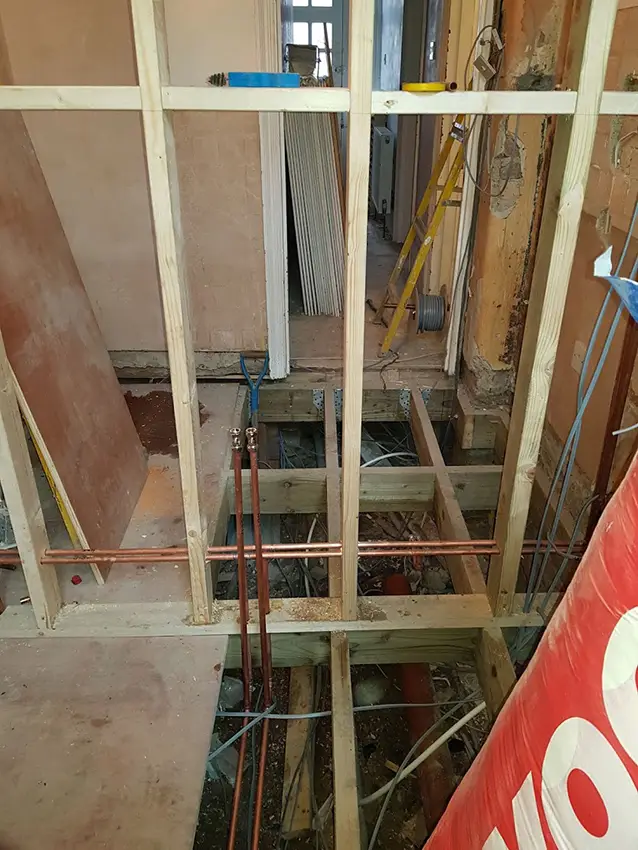
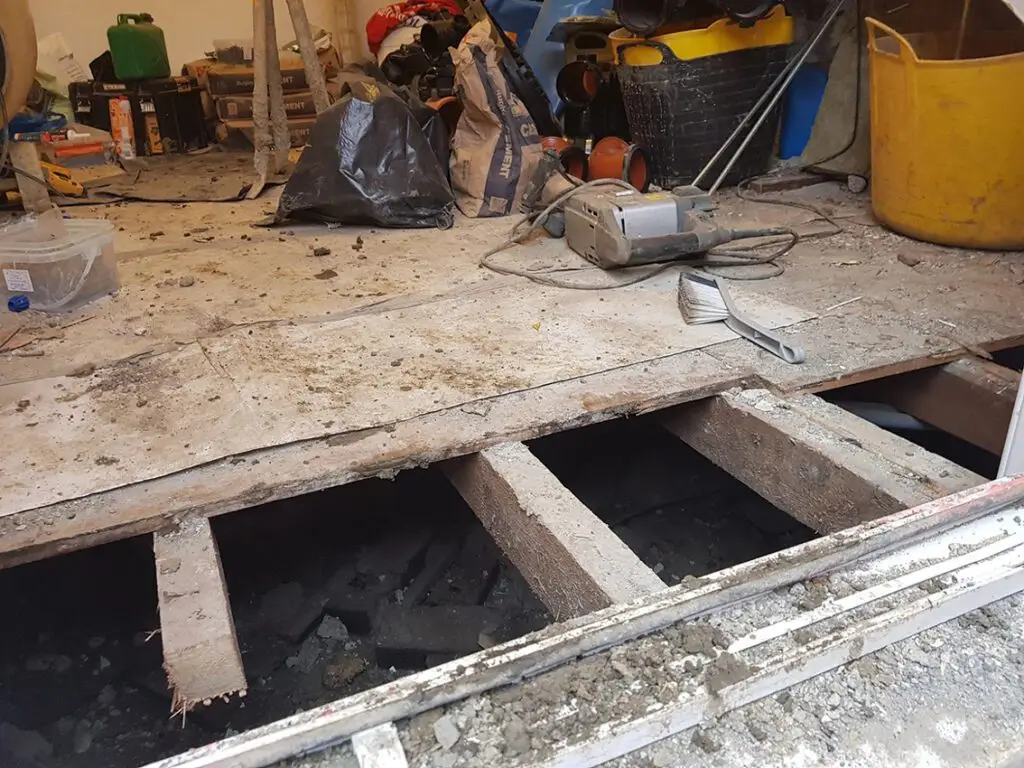
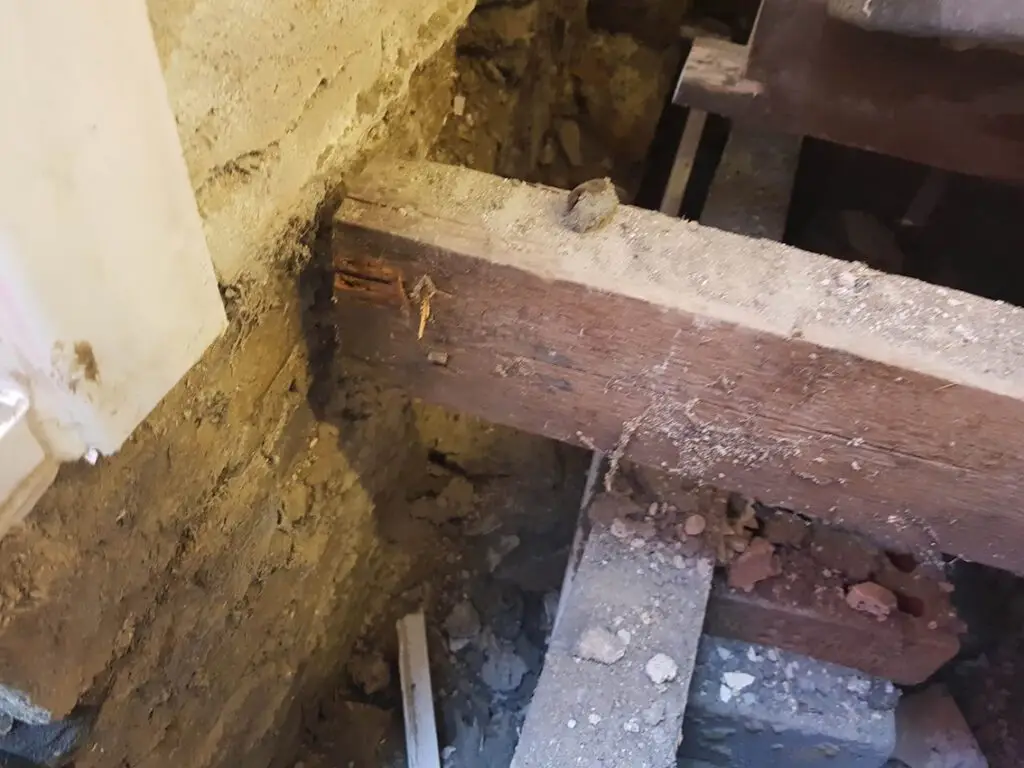
The durability of suspended timber floors
The construction of suspended timber floors is essential for extending their lifespan:
- All joists and wall plates are above the DPC level.
- A minimum 150mm void underneath the joists.
- Air bricks provide cross ventilation to the floor void.
- Adequate bearings (min. 150mm) and joists do not protrude into the cavity.
The oversite concrete should be either:
- 100mm thick concrete oversite (GEN 3) on well-compacted hardcore, or
- 50mm thick concrete oversite on a 1200g DPM laid on 25mm sand blinding and well-compacted hardcore
For sites susceptible to gas migrations, the oversite should incorporate gas protection measures designed by a suitable specialist.
This gas is Radon gas and is a radioactive gas that can cause lung cancer. To determine if you are in an affected area, see https://www.ukradon.org/information/ukmaps, although this is not conclusive. We recommend paying a small fee of around £50 for a Radon test kit from Public Health England. The test comprises sensors positioned around the house for 2-3 months and then sent back to get the results.
Unless specifically agreed otherwise with the Warranty provider, the structure shall have a life of not less than 60 years. Individual components and assemblies, not integral to the design, may have lesser durability, but not in the circumstances less than 15 years.
Whilst many builders will prefer to use suspended timber floor construction due to its easiness of installation, it may not always be the right choice. When installing a stone or ceramic tile floor finish, a more rigid beam and block floor construction would reduce the movement and crack of the grout.
We use additional bracing and flexible grouts and adhesives to reduce movement in timber floor constructions. Suspended Timber floors are more suited to carpet and timber floor finishes.
To make installation consistent and more manageable new floors match the existing floor construction. Most houses have suspended timber floors.
Your new floor construction is not as straightforward a decision as you might think. The usual approach is to let someone else decide for you, but this is not always the best approach. Designers need more information to determine, and builders will value-engineer in their interest.
Our approach at G. A. Architects explains the choices and consequences and lets our clients decide.
